
Kitchen remodeling in Collingswood NJ
Functional kitchen remodels for everyday life
Practical upgrades that improve workflow, storage and easy‑care finishes
Kitchen Remodeling in Collingswood is available from 7&7 Contractor LLC for complete remodels and targeted improvements such as cabinets, countertops and layout updates. We evaluate measurements and existing systems, then plan with an emphasis on coordinated planning and durable finishes to support everyday use and maintenance.

Scope of kitchen remodeling
Kitchen remodeling for residential and suitable commercial properties can be a full remodel or selected upgrades. Services typically cover cabinetry, countertops, backsplash, flooring and lighting while distinguishing complete layout changes from focused component updates.
For family kitchens and compact homes in Collingswood, 7&7 Contractor LLC coordinates cabinetry, countertops, storage and lighting to support cooking routines and daily use while protecting adjacent areas. Projects emphasize efficient work zones, durable finishes and easy‑care surfaces to minimize maintenance and support occupied properties. The team offers free in‑person estimates and follows an organized plan to balance function and appearance with minimal disruption. Durable finishes work zone planning

Kitchen components and finishes
Different kitchen components need planning tied to room dimensions, maintenance, moisture exposure, appliance clearances and existing systems to select compatible, long‑lasting materials and finishes.

Cabinetry and Storage
Cabinet configuration should match room dimensions, include practical drawer layouts and pantry organization, and use hardware that supports daily access and long‑term operation.

Countertops and Work Areas
Countertops and work areas require consideration of measurement accuracy, seam placement, edge profiles, durability and sink openings to support food prep and cleaning needs.

Backsplashes and Walls
Backsplashes and walls need finishes that handle moisture and cooking exposure, coordinate with outlets and tile layout, and provide a durable, easy‑care surface behind work zones.

Kitchen Flooring
Flooring choices depend on subfloor condition, durability, cleaning needs, transitions to adjacent rooms and compatibility with cabinet bases and appliance weights.

Lighting and Electrical
Lighting and electrical planning focuses on task lighting, fixture placement, outlet locations and appliance power needs to support safe, well‑lit work areas and circulation.

Sinks, Faucets and Fixtures
Sinks, faucets and fixtures must align with cabinet fit, countertop openings and plumbing locations while matching finishes and cleaning expectations for daily use.

Signs your kitchen may need remodeling
Visible wear, limited storage, poor workflow or outdated finishes can justify evaluating a kitchen remodel to improve usability, maintenance and storage without implying hidden problems.
Our kitchen remodeling process
An organized remodeling process helps homeowners make coordinated decisions, schedule trades efficiently and achieve finished components that work together and meet daily needs.
Evaluate the existing kitchen, measurements, access, visible conditions and the homeowner’s priorities to identify which improvements will best support intended use and practical workflows.
Coordinate the approved layout, cabinetry, countertops, storage, lighting, materials and appliance clearances so selected components are compatible and maintenance needs are addressed within the project scope.
Protect adjacent areas, control access, contain dust and remove only the finishes and components included in the approved scope to limit impact on occupied spaces.
Coordinate necessary plumbing, electrical, ventilation and substrate work ahead of component installation so fixtures, appliances and surfaces fit and function as planned.
Install approved cabinetry, countertops, backsplash, flooring, fixtures and finishes with attention to alignment, appliance clearances, transitions and practical daily use.
Review visible finishes, cabinet and fixture operation, transitions and agreed completion details with the customer, completing cleanup and documented acceptance within the remodeling scope.
Property conditions that matter
Existing property conditions such as room size, utilities, ventilation and substrate state can influence layout options, material compatibility and the scope of work required for a successful remodel.
Room dimensions, doorway widths, cabinet positions, appliance clearances and walkways determine workable layouts, ensuring safe circulation and proper appliance fit without assuming relocations.
Cooking, prep, cleanup, pantry access and daily movement patterns guide placement and sizing of cabinets and counters to support efficient work zones and storage distribution.
Plumbing and electrical locations, ventilation, wall and subfloor condition, and appliance connections can limit component choices and influence whether relocation or additional work is required.
Kitchen remodeling in Collingswood
7&7 Contractor LLC provides kitchen remodeling for homes, rental properties and appropriate commercial spaces in Collingswood, combining cabinet planning, countertop installation, lighting and storage upgrades. The team offers free in‑person estimates, coordinates property protection and focuses on easy‑care surfaces and work zone planning to support daily use.
We begin with an on‑site evaluation of layout, measurements and visible conditions. Material choices consider durability and maintenance needs. Access and sequencing affect installation and scheduling. Project coordination reduces disruption and clarifies responsibilities.
Service areas near Collingswood
- Downtown Collingswood
- Theatre District
- Knight Park area
- Cooper River area
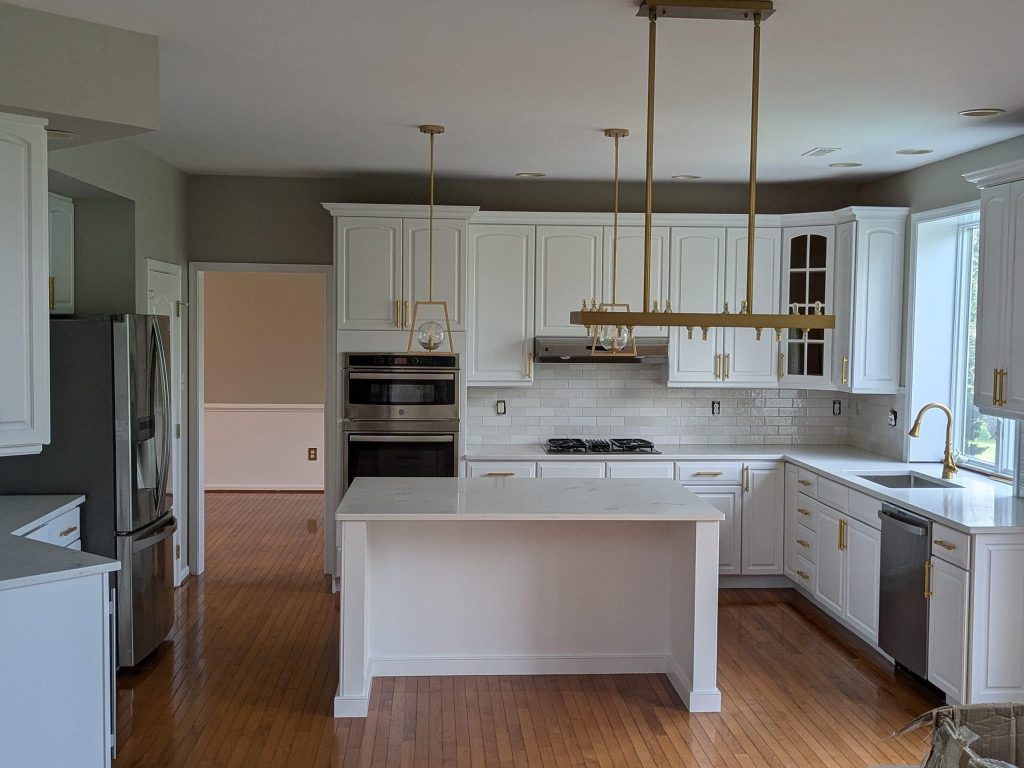
Kitchen project examples
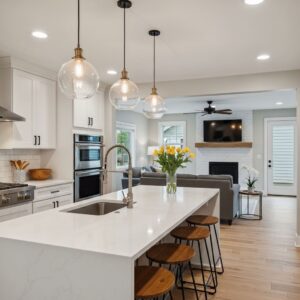

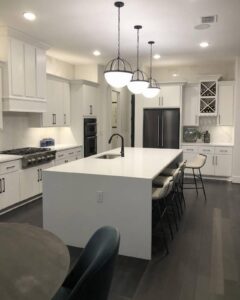
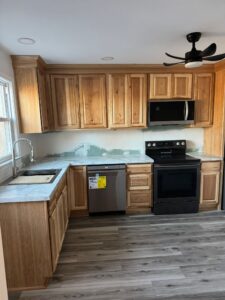
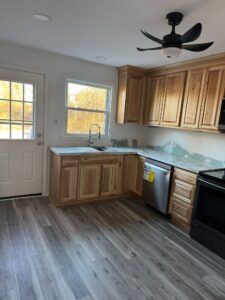
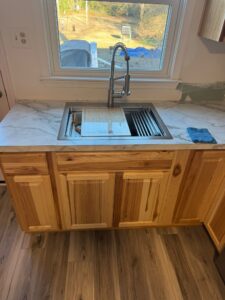
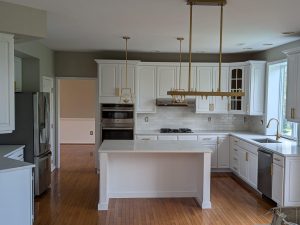
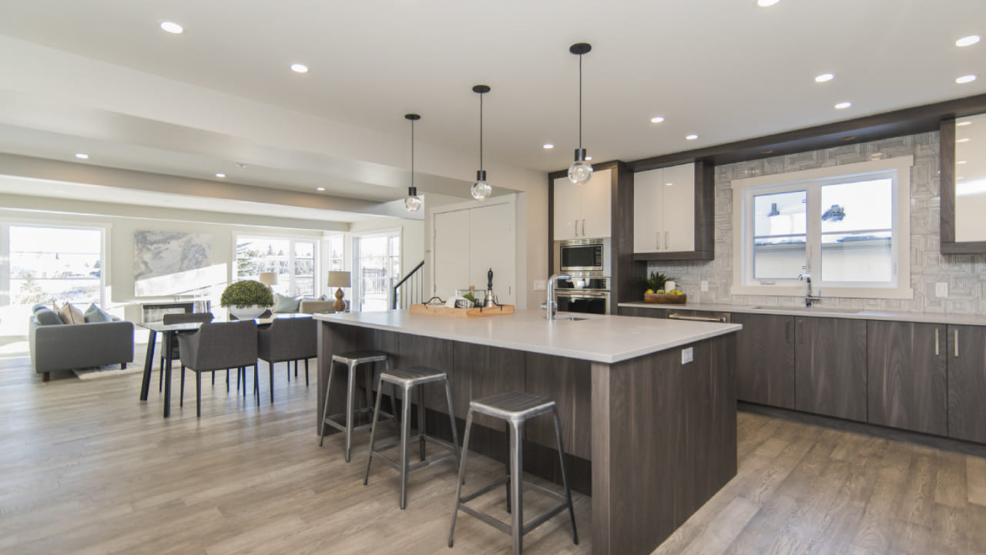
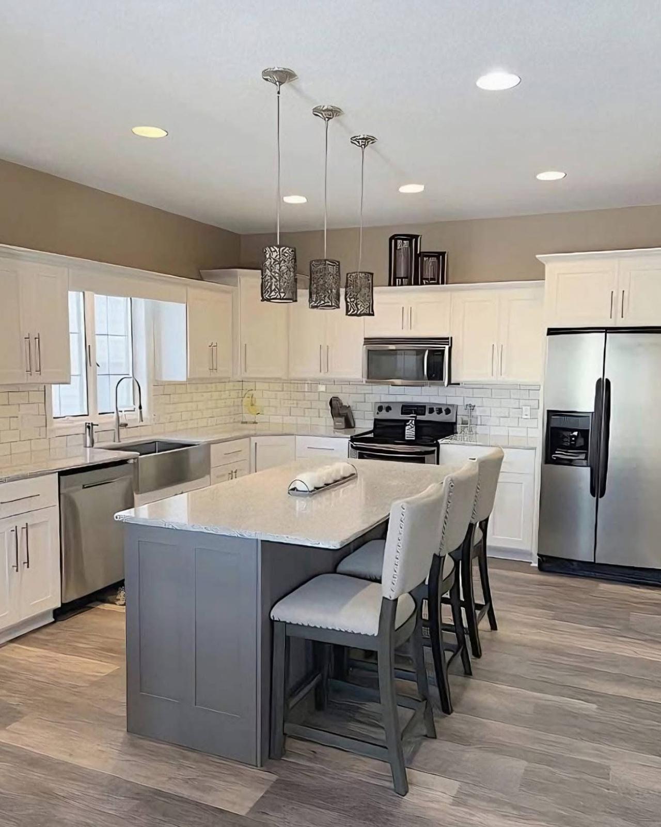
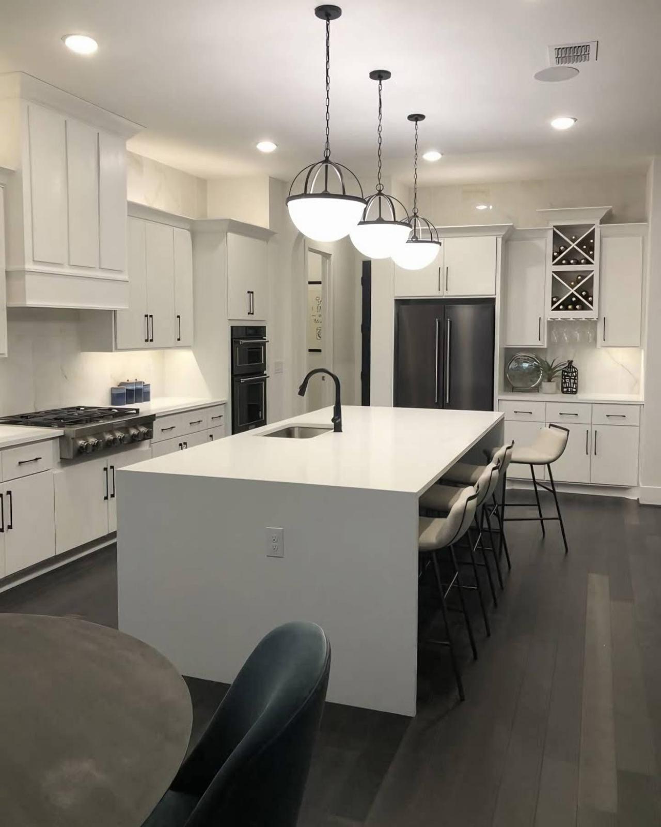
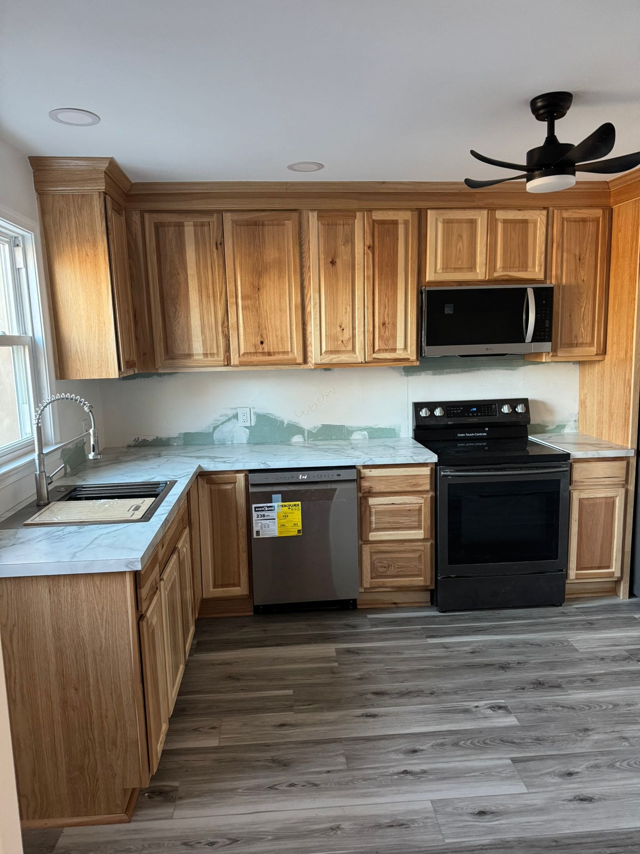
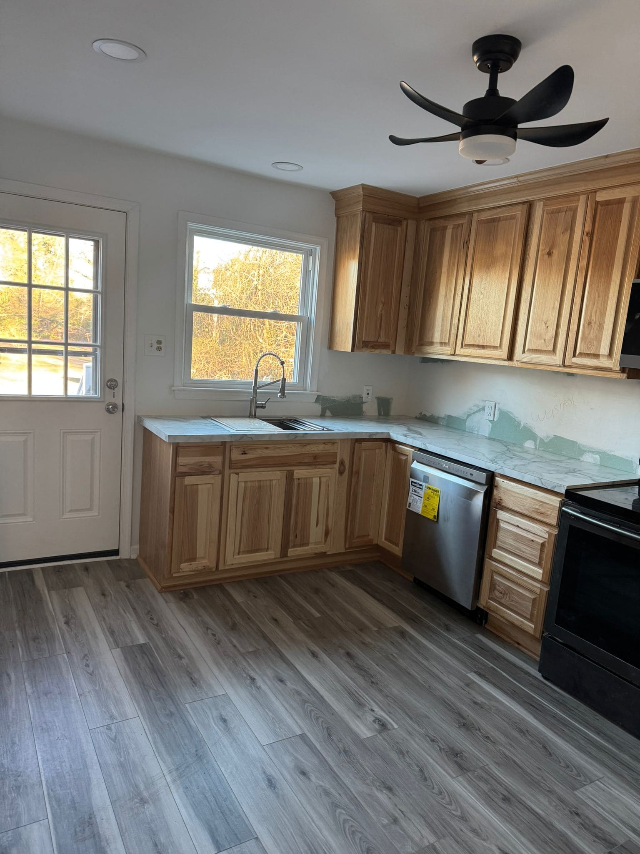
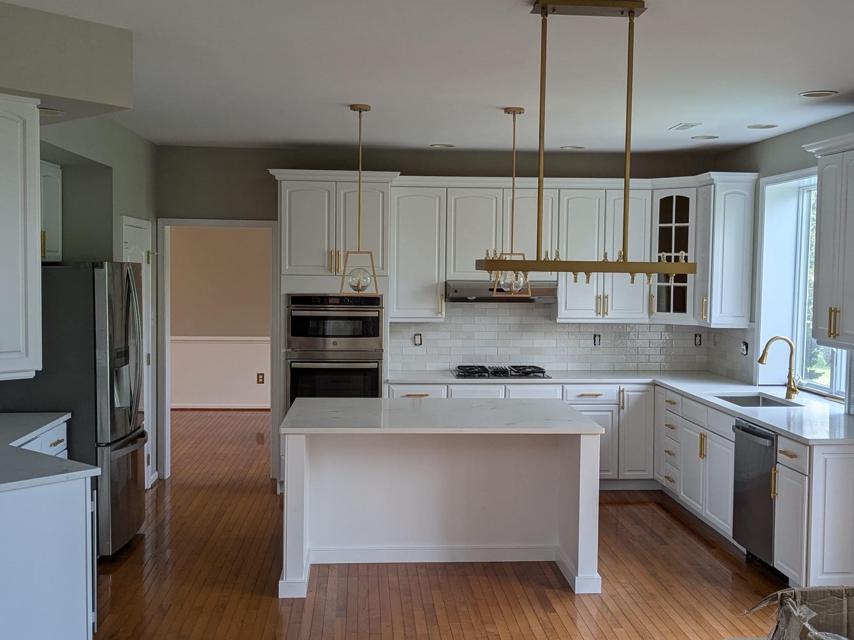
Browse examples showing varied cabinetry layouts, countertop choices, backsplashes, flooring and lighting that illustrate component combinations and finished spaces for similar projects.




Practical reasons to choose us
Practical reasons to choose 7&7 Contractor LLC include coordinated planning, attentive property care, material choices focused on durability and orderly scheduling that reduces disruption for occupied homes and suitable commercial spaces.
Ready to Improve Your Home?
Call today or request your free estimate online.
Testimonials





We’ll be recommending them to everyone who needs any home renovations done.

We met with several contractors before choosing Nery, and it turned out to be the best decision we could have made. He communicated with us throughout the entire project, took pride in his work, and made sure everything was done the right way. The quality of the finished work exceeded our expectations.
If you’re looking for a contractor who is honest, reliable, and genuinely cares about the outcome of your project, we highly recommend Nery Cano and 7 & 7 Contractors. We will absolutely be using him again for our next home improvement project.



Highly recommend.





The work was great and they went above and beyond to address anything we asked (and even helped with some additional things without question). They showed up on time (if not early) and everything was done effectively and efficiently. They will absolutely be the first company we call for future projects.
Pictures to follow with all of the progress as what we have here is hard to view with the furniture in the way.
Frequently Asked Questions
Request Your Free Painting Estimate
Tell us about your painting project. Complete the form and our team will contact you to schedule a free in-person estimate.
Get a Free Quote Today!
Ready to refresh your home or business? Contact 7&7 Contractor LLC to discuss your painting project and schedule a free in-person estimate.
Based in Audubon and proudly serving Collingswood and surrounding South Jersey communities.
