
Kitchen remodeling in Pennsauken
Make your kitchen more functional and durable
Create a more functional kitchen with thoughtful layout and easy-care surfaces
Kitchen Remodeling in Pennsauken homeowners trust 7&7 Contractor LLC to handle full remodels and focused updates with hands-on care. As a family-operated contractor with more than 15 years of experience, we coordinate cabinetry, countertops and lighting to improve function and durability using coordinated planning and durable finishes tailored to each property.

Kitchen Remodeling in Pennsauken services
7&7 Contractor LLC offers complete remodels and targeted upgrades for homes and suitable commercial spaces, covering cabinetry, countertops, backsplashes and lighting as needed. We distinguish full renovation from component-level updates and tailor the scope to measurements, intended use and existing systems.
For Pennsauken homes, complete kitchen remodeling coordinates cabinets, countertops, lighting, flooring and storage to support daily routines while protecting occupied spaces. Projects emphasize functional work zones, durable finishes and careful property protection during construction. 7&7 Contractor LLC handles planning, component selection and installation to improve usability and maintenance with space planning and easy-care surfaces tailored to each household.

Components and surfaces
Kitchen components require different planning based on room size, maintenance needs, heat and moisture exposure, appliance clearances and existing utilities to ensure long-term performance and compatibility.

Cabinetry and Storage
Cabinet layout depends on room dimensions, door swings, drawer access and pantry needs; careful configuration improves daily access and supports organized storage with appropriate hardware and shelving.

Countertops and Work Areas
Countertop planning considers measurements, seam placement, edge profiles, sink openings and cleaning needs to provide durable food-prep surfaces compatible with chosen cabinets and appliances.

Backsplashes and Walls
Backsplash and wall choices reflect cooking exposure, cleaning preferences and outlet placement; proper substrate and tile layout maintain visual continuity and simplify maintenance around cooking zones.

Kitchen Flooring
Flooring selection accounts for subfloor condition, durability, cleaning routines and transitions to adjacent rooms while supporting cabinet installation and circulation paths.

Lighting and Electrical
Lighting and electrical coordination places task lighting over prep areas, configures outlets for countertop appliances and plans fixture placement to support safe, practical use.

Sinks, Faucets and Fixtures
Sinks, faucets and fixtures are chosen for cabinet fit, countertop openings, plumbing locations, finish compatibility and cleaning needs to balance function and appearance.

Signs your kitchen needs remodeling
Visible wear, limited storage, awkward workflow or outdated finishes often justify evaluating a kitchen remodel to improve daily use and reduce maintenance burdens for occupied homes and rental units.
Our remodeling process
An organized remodeling workflow supports cohesive decisions, orderly execution and compatible finished components so the project aligns with the approved plan and customer priorities.
Measure room dimensions, inspect access and visible surfaces, discuss intended use and prioritize improvements so the project targets the customer’s functional and storage needs without surprises.
Coordinate the approved layout, cabinetry, countertops, storage and lighting choices while checking appliance clearances and material compatibility to minimize later adjustments during installation.
Protect adjacent areas, control access and remove only the cabinetry and finishes included in the approved scope to limit dust, preserve retained components and keep the site orderly.
Coordinate necessary plumbing, electrical and ventilation adjustments and prepare backing or substrate work so chosen cabinets, sinks and appliances install correctly and perform as intended.
Install approved cabinetry, countertops, backsplashes, flooring and fixtures with attention to alignment, clearances, transitions and practical use to achieve durable and functional results.
Review visible finishes, verify cabinet and fixture operation, confirm transitions and perform cleanup before agreeing on completion details and handing the remodeled space back to the customer.
Property conditions that matter
Existing property conditions influence layout feasibility, material compatibility, cabinet and appliance fit, and the overall project scope; planners consider dimensions, utilities and substrate condition before final selections.
Room width, ceiling height, doorway locations, cabinet positions, appliance clearances and circulation paths determine what layouts are practical and influence cabinet depth, island placement and required clearances.
Cooking, prep, cleanup, pantry access and everyday movement guide cabinet placement, counter lengths, drawer types and storage solutions to keep essential items within efficient reach.
Plumbing fixture locations, electrical outlets, ventilation points, subfloor and wall conditions shape component choices and may expand scope if rerouting or substrate repairs are required before installation.
Kitchen remodeling coverage in Pennsauken
7&7 Contractor LLC serves Pennsauken for residential and suitable commercial kitchen projects including cabinetry, countertops, pantry storage and lighting. We evaluate each space, protect adjacent areas, and coordinate plumbing or electrical work as needed while emphasizing property protection and cabinet coordination.
A remodel begins with an on-site evaluation of dimensions and access. Designers check layout compatibility and select materials for durability. Scheduling considers access and sequencing. The plan balances function, maintenance and the approved scope before work begins.
Service areas near Pennsauken
- East Pennsauken
- Merchantville Park
- Delair
- Amon Heights
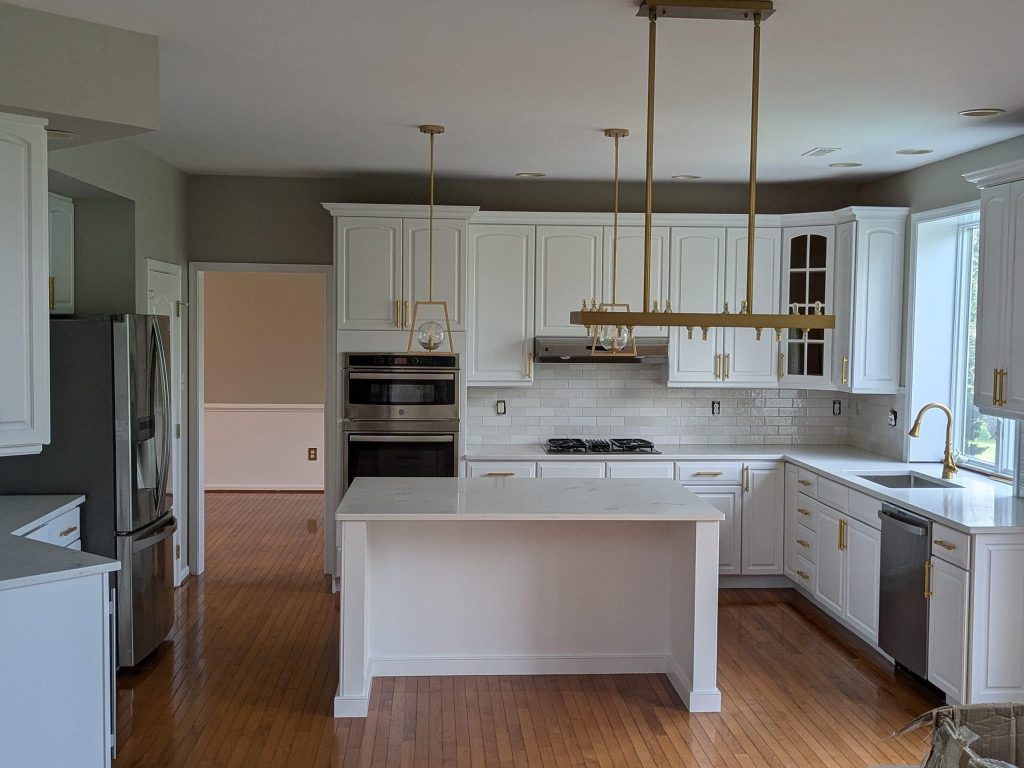
Kitchen examples
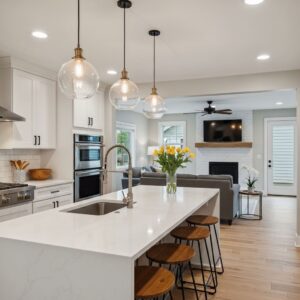

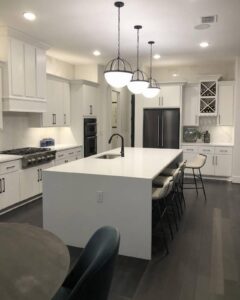
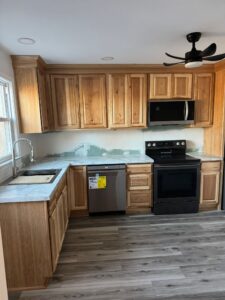
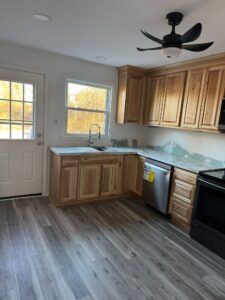
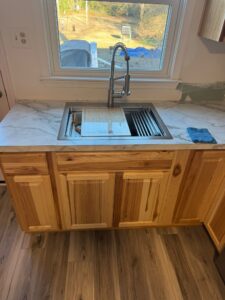
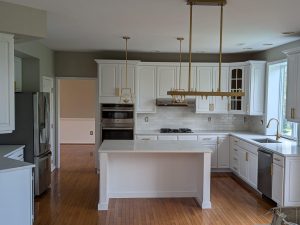
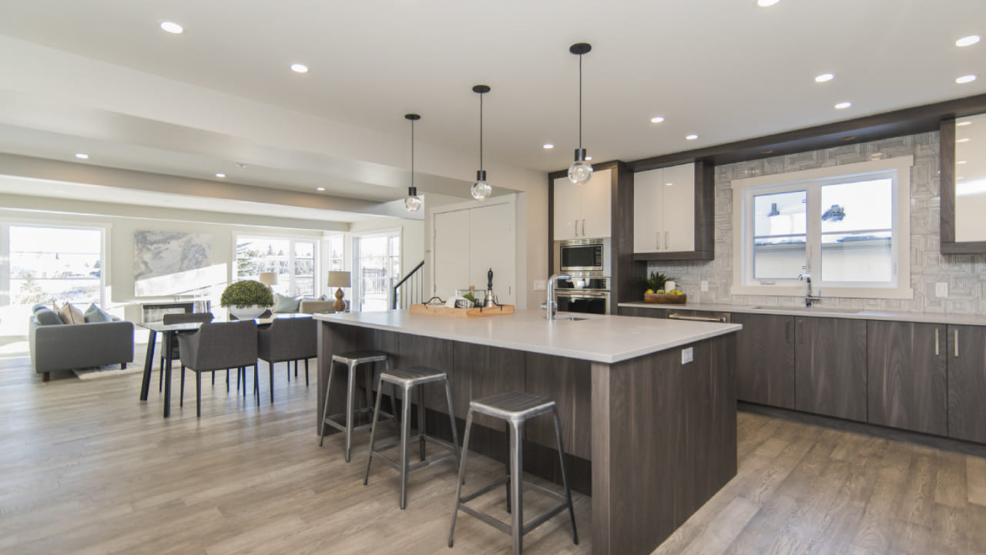
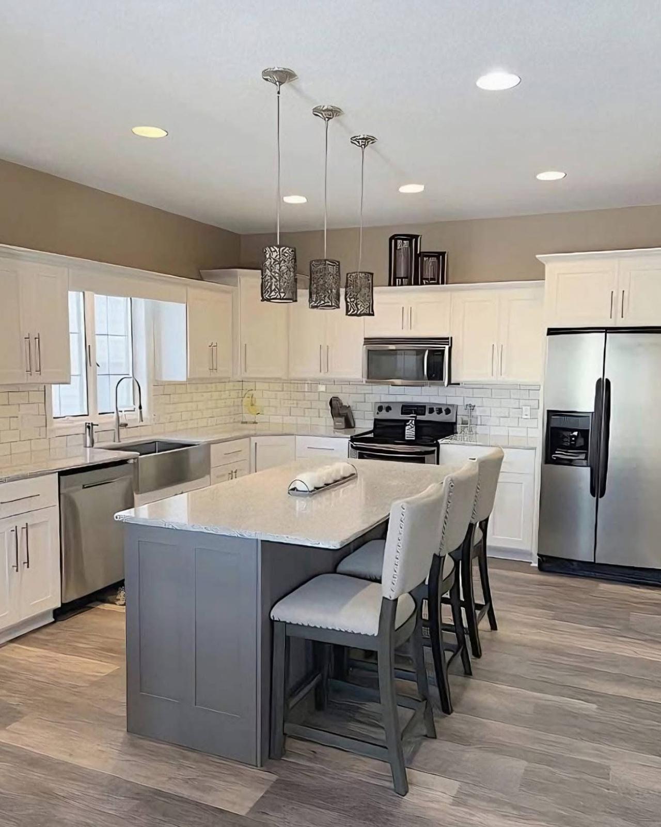
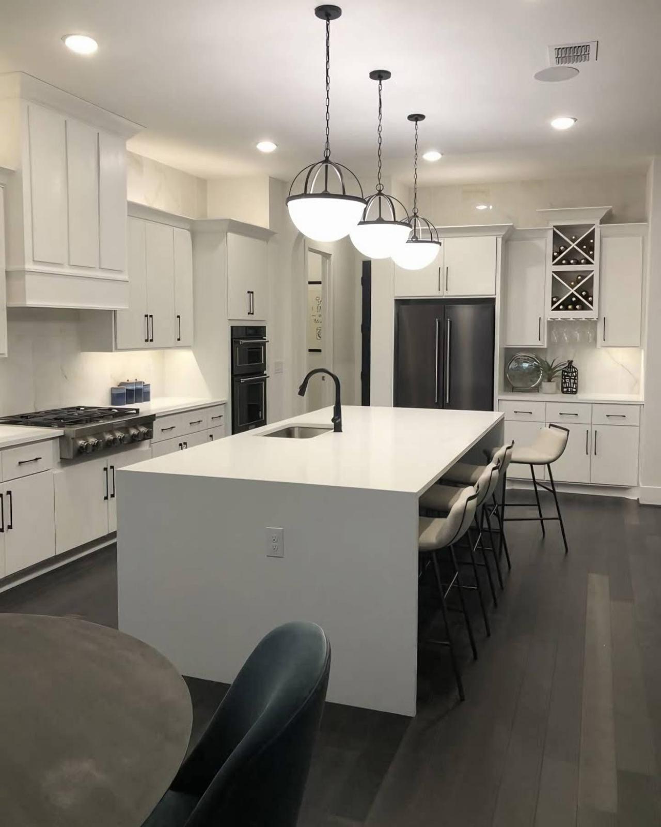
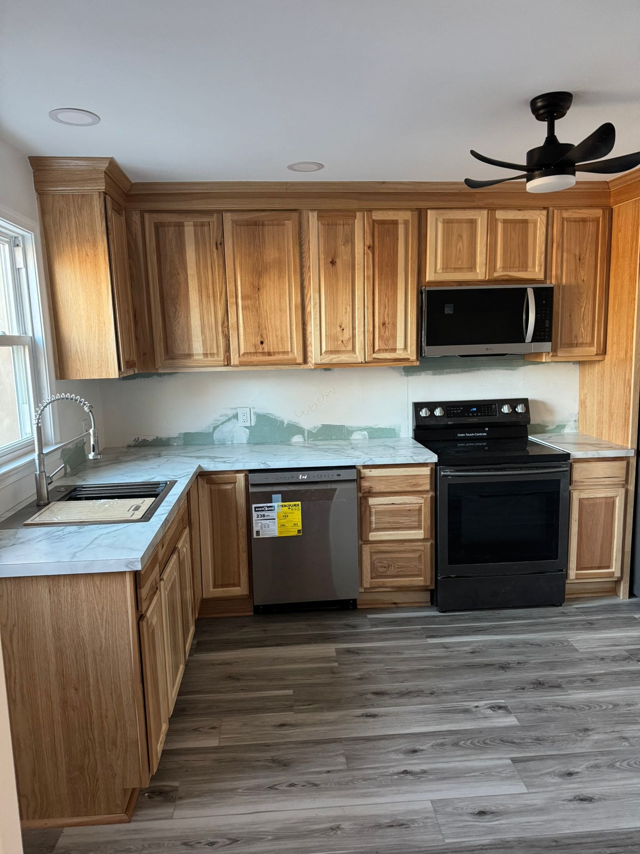
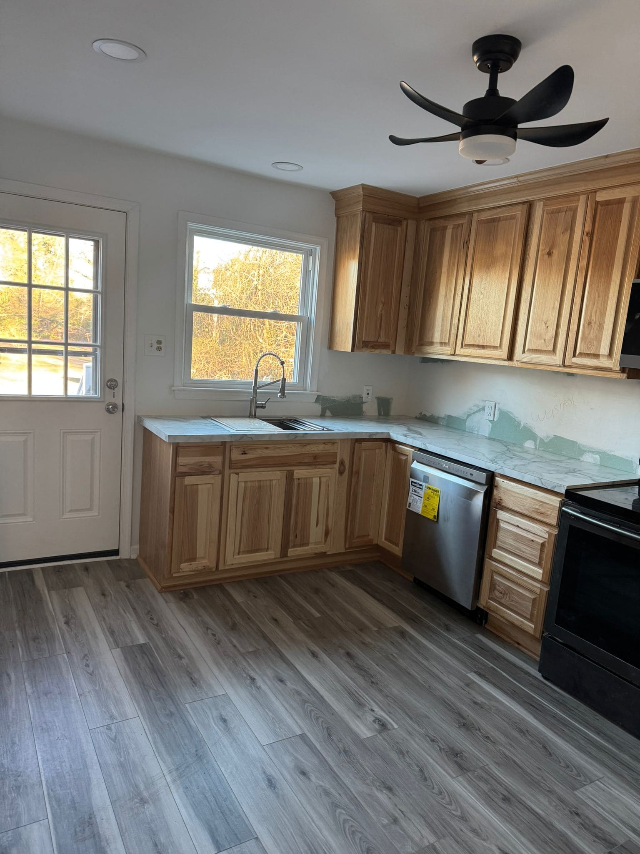
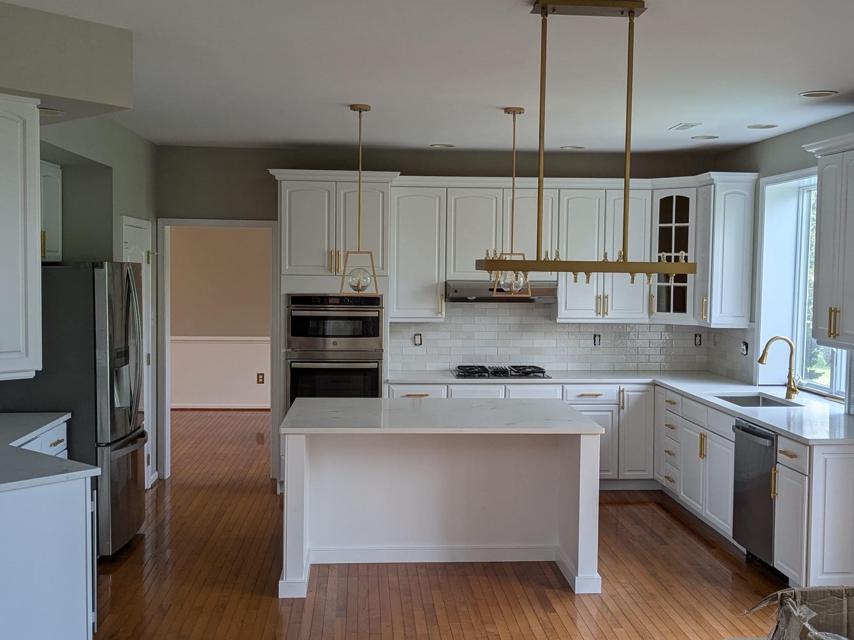
Browse examples showing cabinetry arrangements, countertop and backsplash options, flooring transitions, storage solutions, lighting and finished surfaces to inform your project design and selections.




Practical reasons to choose us
Choose a contractor that emphasizes coordinated planning, careful property care, practical material selection and orderly scheduling so your kitchen remodel balances function, durability and daily use without unnecessary surprises.
Ready to Improve Your Home?
Call today or request your free estimate online.
Testimonials





We’ll be recommending them to everyone who needs any home renovations done.

We met with several contractors before choosing Nery, and it turned out to be the best decision we could have made. He communicated with us throughout the entire project, took pride in his work, and made sure everything was done the right way. The quality of the finished work exceeded our expectations.
If you’re looking for a contractor who is honest, reliable, and genuinely cares about the outcome of your project, we highly recommend Nery Cano and 7 & 7 Contractors. We will absolutely be using him again for our next home improvement project.



Highly recommend.





The work was great and they went above and beyond to address anything we asked (and even helped with some additional things without question). They showed up on time (if not early) and everything was done effectively and efficiently. They will absolutely be the first company we call for future projects.
Pictures to follow with all of the progress as what we have here is hard to view with the furniture in the way.
Frequently Asked Questions
Request Your Free Painting Estimate
Tell us about your painting project. Complete the form and our team will contact you to schedule a free in-person estimate.
Get a Free Quote Today!
Ready to refresh your home or business? Contact 7&7 Contractor LLC to discuss your painting project and schedule a free in-person estimate.
Based in Audubon and proudly serving Pennsauken and surrounding South Jersey communities.
