
Kitchen remodeling in Barrington NJ
Functional kitchen remodeling and layout improvements
Practical improvements for better workflow, storage and durable finishes
Kitchen Remodeling in Barrington is handled by 7&7 Contractor LLC with an on-site evaluation that distinguishes a complete remodel from selected improvements and prioritizes cabinets, countertops or lighting. Our approach balances practical layout planning with careful execution to protect adjacent areas and coordinate appliances and finishes; expect a clear, expertise-led plan and strong attention to quality. Kitchen layout planning Property protection

What kitchen remodeling includes
Kitchen remodeling services include complete remodels and targeted upgrades for residential and suitable commercial spaces. Work may cover cabinetry, countertops, backsplashes and lighting while distinguishing full redesigns from single-component updates.
For family kitchens and rental properties in Barrington, 7&7 Contractor LLC focuses on coordinated planning across cabinetry, countertops, storage, lighting and finishes to support daily routines and long-term durability. Work includes cabinet layout, countertop selection, easy-care surfaces and site protection so occupied homes remain functional during work. Customers receive an on-site evaluation, material guidance and a written scope before approval. Practical layout planning Durable, easy-care finishes

Kitchen components and surfaces
Kitchen components need planning for dimensions, cleaning, heat and moisture exposure, appliance clearances and underlying systems so material and layout choices perform well in everyday use.

Cabinetry and Storage
Cabinet dimensions, drawer configuration and pantry organization are planned around access patterns, appliance locations and storage needs to optimize daily use and clearances.

Countertops and Work Areas
Countertop planning accounts for seam placement, edge profiles, sink openings and surface durability to support food preparation and cleaning routines.

Backsplashes and Walls
Backsplash and wall finishes are chosen for moisture and cooking exposure, outlet coordination and tile layout to keep cleaning and maintenance straightforward.

Kitchen Flooring
Flooring selection considers subfloor condition, wear resistance, cleaning needs, transitions and how the surface ties into cabinet installation and room circulation.

Lighting and Electrical
Task lighting, fixture placement, outlet locations and appliance power needs are coordinated to ensure work areas are well lit and appliances operate without interference.

Sinks, Faucets and Fixtures
Sink, faucet and fixture choices are planned for countertop openings, cabinet fit, plumbing locations and finish coordination to support cleaning and daily use.

Signs your kitchen may need remodeling
Visible wear, inefficient storage, awkward circulation or outdated finishes may justify evaluating a kitchen remodel to improve daily use, maintenance and storage without promising feasibility.
How the remodeling process works
An organized remodeling workflow supports coordinated decisions, orderly execution and compatible finished components so installations align with the approved design and daily use needs.
Evaluate the existing kitchen, take precise measurements, note visible surface and access conditions, review plumbing and electrical locations, and document which improvements the customer prioritizes for a clear scope.
Coordinate the approved layout with cabinetry, countertops, storage, lighting, appliance clearances and finish choices so selected materials and dimensions are compatible with the project scope and daily use.
Protect adjacent areas, control access, contain dust and remove only the cabinets, surfaces and fixtures specified in the approved scope to limit disruption and preserve retained elements.
Coordinate plumbing, electrical, ventilation and backing work required prior to installation so sinks, appliances and fixtures fit approved locations and underlying substrates are prepared correctly.
Install approved cabinetry, countertops, backsplash, flooring, fixtures and finishes with attention to alignment, clearances, transitions and practical use for consistent operation and accessible storage.
Review visible finishes, cabinet and fixture operation within the scope, transitions, cleanup and agreed completion details with the customer to confirm the approved outcome and next steps.
Property conditions that affect remodeling
Existing property conditions such as room size, utility locations, ventilation, subfloor and wall condition can influence layout options, material choices and the overall project scope and cost.
Room lengths, doorway widths, base cabinet positions, appliance clearances and circulation paths determine where islands, work triangles and aisles fit; these dimensions guide practical layout and cabinet placement.
Cooking, prep, cleanup, pantry access and movement patterns determine cabinet heights, counter run lengths, drawer sizing and where dedicated storage zones should be placed for efficiency.
Existing plumbing, electrical, ventilation points, subfloor and wall conditions influence sink placement, outlet locations, appliance compatibility and whether additional preparatory work is included in the approved scope.
Kitchen remodeling coverage in Barrington NJ
7&7 Contractor LLC serves Barrington, New Jersey homeowners and appropriate commercial properties with coordinated work on cabinetry, countertops, storage and lighting. Projects emphasize practical layout decisions, easy-care surfaces and careful site protection while balancing daily use and construction needs. Customers receive an on-site review, material guidance and a written scope before work begins. Coordinated cabinet planning Durable finishes
An on-site evaluation establishes measurements, access and visible conditions to guide design. Material compatibility and appliance dimensions influence component selection. Scheduling accounts for material lead times and access constraints. The team reviews protection and cleanup expectations before work begins. **Planning first** **Protecting property**
Service areas near Barrington NJ
- Stoneybrook
- Clements Bridge Road corridor
- Avon area
- Lost World Park area
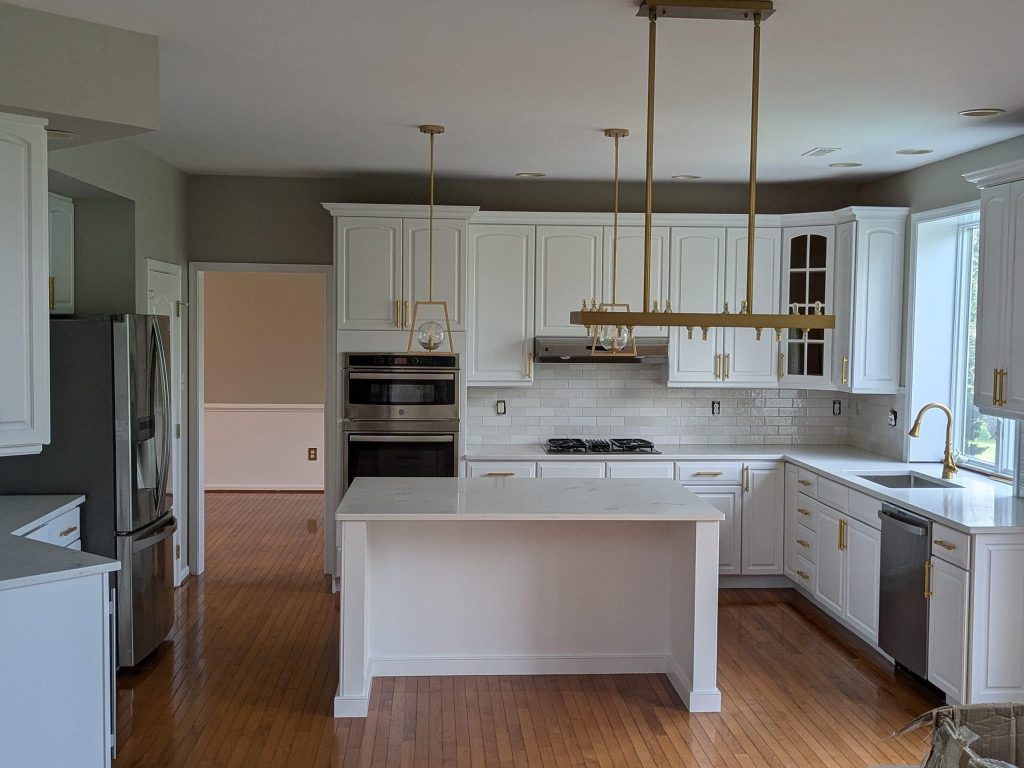
Kitchen remodeling examples
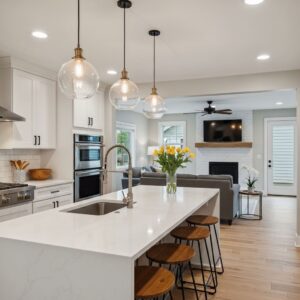

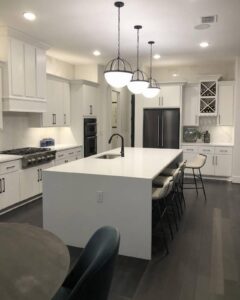
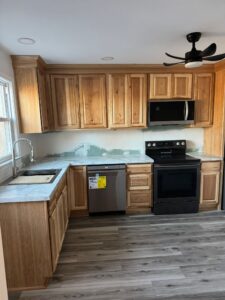
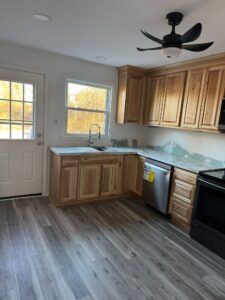
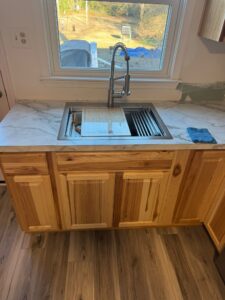
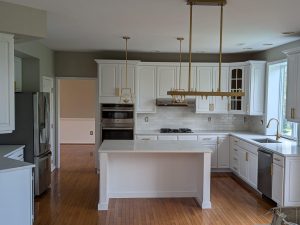
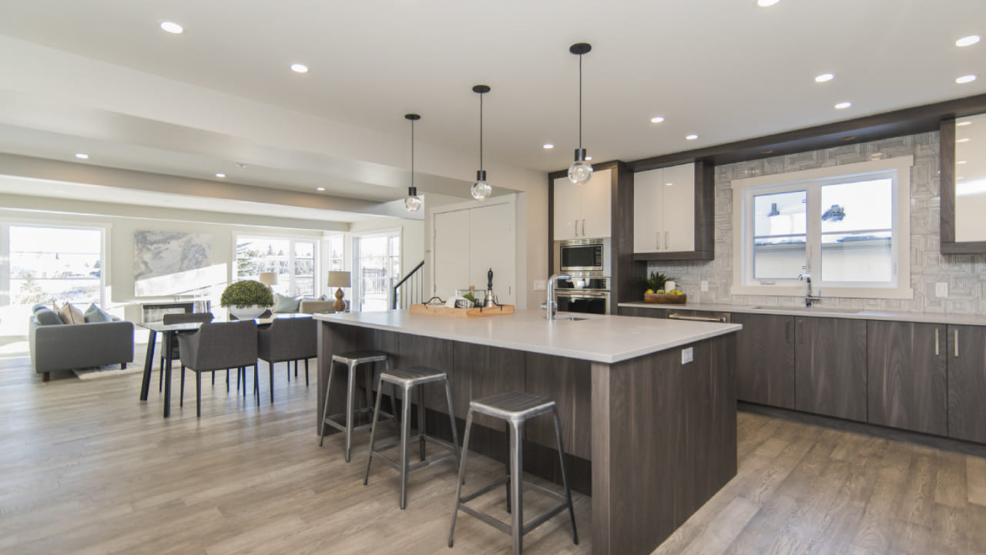
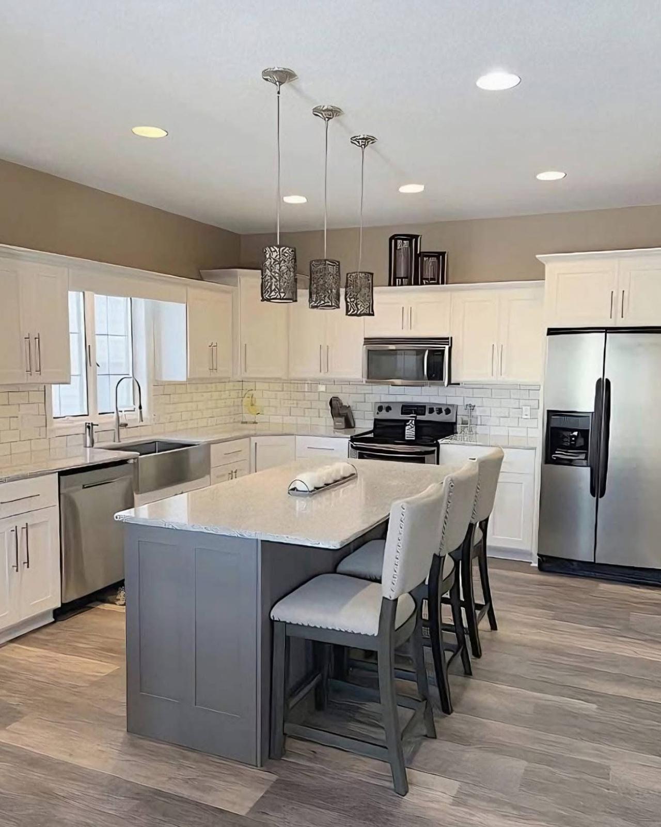
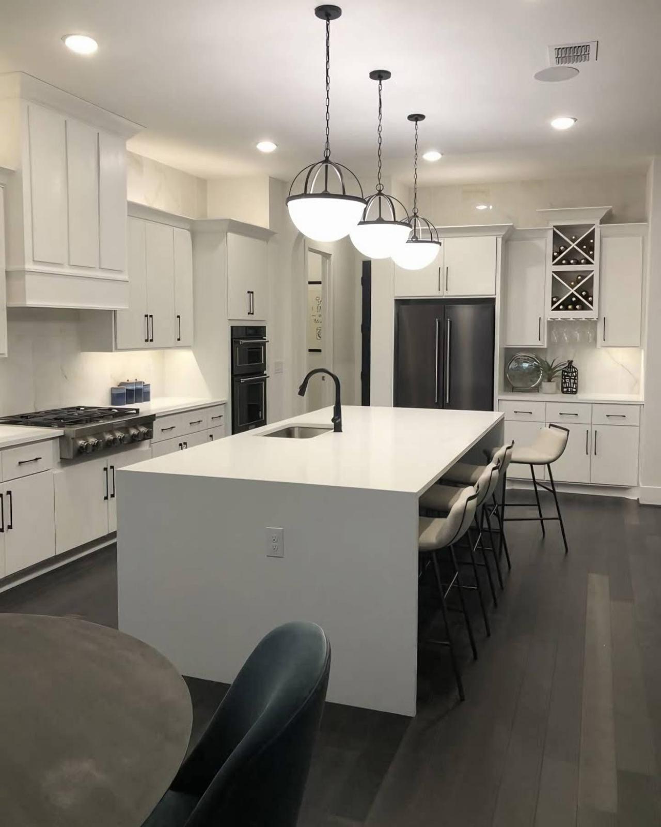
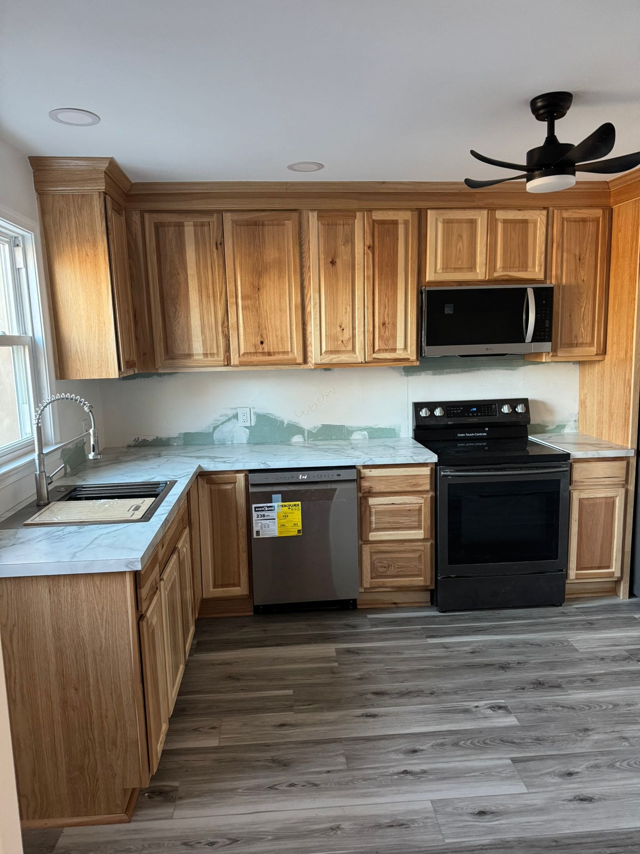
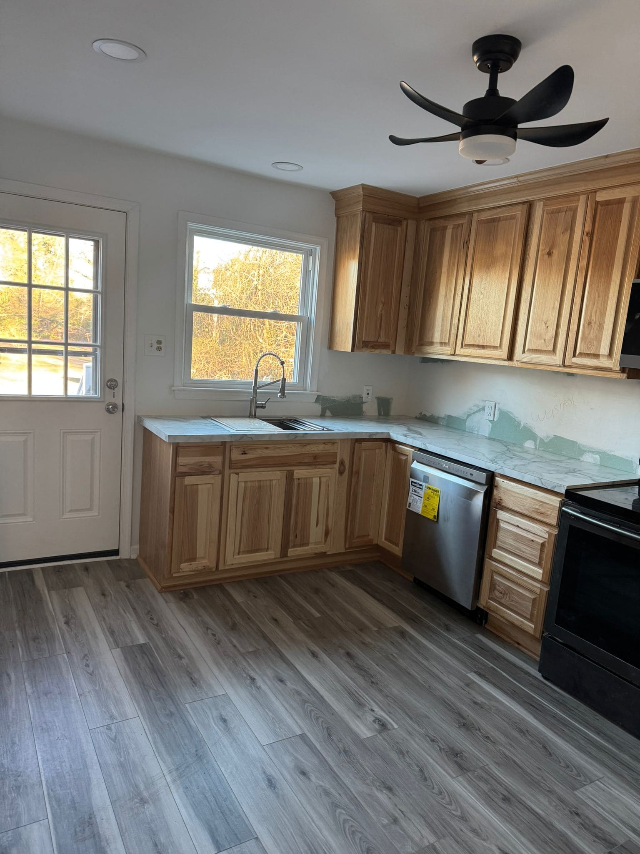
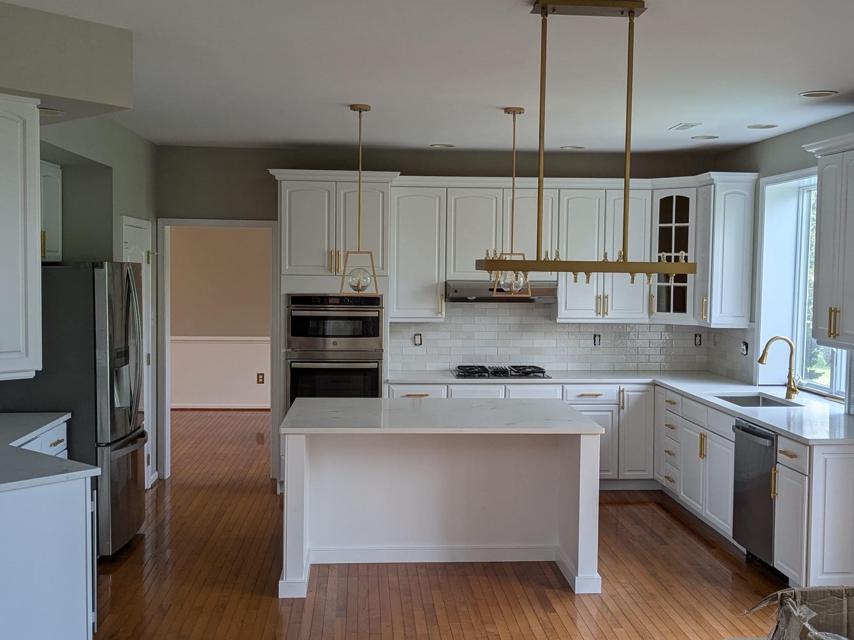
Browse examples showing layouts, cabinetry, countertops, backsplashes, flooring, storage solutions, lighting and finished details that illustrate potential outcomes and material choices.




Practical reasons to choose us
Choose a contractor focused on coordinated planning, careful property protection, practical material selection and clear scheduling to get a functional, durable kitchen tailored to everyday needs.
Ready to Improve Your Home?
Call today or request your free estimate online.
Testimonials





We’ll be recommending them to everyone who needs any home renovations done.

We met with several contractors before choosing Nery, and it turned out to be the best decision we could have made. He communicated with us throughout the entire project, took pride in his work, and made sure everything was done the right way. The quality of the finished work exceeded our expectations.
If you’re looking for a contractor who is honest, reliable, and genuinely cares about the outcome of your project, we highly recommend Nery Cano and 7 & 7 Contractors. We will absolutely be using him again for our next home improvement project.



Highly recommend.





The work was great and they went above and beyond to address anything we asked (and even helped with some additional things without question). They showed up on time (if not early) and everything was done effectively and efficiently. They will absolutely be the first company we call for future projects.
Pictures to follow with all of the progress as what we have here is hard to view with the furniture in the way.
Frequently Asked Questions
Request Your Free Painting Estimate
Tell us about your painting project. Complete the form and our team will contact you to schedule a free in-person estimate.
Get a Free Quote Today!
Ready to refresh your home or business? Contact 7&7 Contractor LLC to discuss your painting project and schedule a free in-person estimate.
Based in Audubon and proudly serving Barrington and surrounding South Jersey communities.
