
Kitchen remodeling in Cherry Hill
A more functional kitchen for daily life
Make your kitchen easier to use, maintain and enjoy
Kitchen Remodeling in Cherry Hill from 7&7 Contractor LLC adapts each plan to the property and how you use the space, separating complete remodels from targeted upgrades to cabinets, countertops, backsplashes, flooring or lighting. Practical layout planning and durable finishes guide every proposal to suit homes and suitable commercial spaces.

Scope of kitchen remodeling
Kitchen remodeling services cover complete renovations and targeted improvements for homes and suitable commercial spaces, including cabinetry, countertops, backsplashes and lighting while distinguishing full remodels from focused upgrades.
For family kitchens and occupied homes in Cherry Hill, 7&7 Contractor LLC plans coordinated updates to cabinets, countertops, storage, lighting and finishes while protecting adjacent rooms and supporting everyday use. The approach balances durable, easy-care materials with work-zone efficiency so the space serves cooking, cleanup and gathering. Coordinated cabinet planning and easy-care surfaces guide the design.

Components and surfaces
Different kitchen components require planning for room dimensions, maintenance, heat and moisture exposure, outlet and ventilation needs, appliance clearances and intended food-preparation use.

Cabinetry and Storage
Cabinet configuration should reflect room size, door swing, drawer access and pantry needs so frequently used items remain reachable and storage supports primary cooking tasks.

Countertops and Work Areas
Countertop planning considers measurements, seam placement, edge profile, sink openings and cleaning needs to keep work surfaces durable and convenient for food preparation.

Backsplashes and Walls
Backsplashes and wall finishes need moisture-resistant materials, coordinated outlet placement and tile or panel layouts that simplify cleaning and complement countertops and cabinetry.

Kitchen Flooring
Flooring selection depends on subfloor condition, durability, ease of cleaning, transitions to adjacent rooms and compatibility with cabinet installation methods.

Lighting and Electrical
Task and general lighting planning addresses fixture placement, outlet locations and appliance power needs so work zones are well lit and circuits support equipment safely.

Sinks, Faucets and Fixtures
Sinks, faucets and fixtures must match cabinet fit, countertop openings and plumbing locations while offering finishes and cleaning profiles suited to daily use.

Signs your kitchen needs work
Visible wear, cramped storage, awkward workflow or changing household needs can justify evaluating a kitchen remodel so functional and finish issues are addressed before they worsen.
Our remodeling process
An organized workflow supports clear decisions, orderly execution and compatible finished components so the final kitchen meets planned use, storage and cleaning needs.
Evaluate the kitchen’s footprint, critical measurements, access, visible surface condition and the customer’s priority improvements to define a realistic, measurable project scope for planning and budgeting.
Coordinate the approved layout, cabinetry, countertops, storage, lighting, appliance clearances and finish choices so selected products fit together and support maintenance and daily use within the project scope.
Protect adjacent rooms and retained items, control dust and remove only the cabinetry, surfaces and fixtures included in the approved scope to limit disruption and preserve property finishes.
Arrange required plumbing, electrical and ventilation adjustments and prepare backing or substrates before component installation so new fixtures and surfaces perform as intended.
Install approved cabinetry, countertops, backsplash, flooring, fixtures and finishes with attention to alignment, clearances, transitions and practical access for daily use.
Review visible finishes, cabinet and fixture operation, transitions and cleanup with the customer to confirm the completed work matches the approved scope and agreed details.
Property conditions that matter
Existing property conditions such as room size, utility locations, ventilation, subfloor and wall condition can change component choice, layout options and the amount of preparatory work required before installation.
Room dimensions, door and passage clearances, cabinet positions, appliance footprints and circulation paths determine workable layouts, clearances for safety and ergonomics, and the location of islands or peninsulas.
Cooking, prep, cleanup, pantry needs and daily movement define cabinet types, counter lengths and storage organization so primary tasks happen within efficient, reachable work zones.
Plumbing and electrical locations, ventilation, subfloor condition and wall backing influence component choices, necessary preparatory work and whether selected fixtures can be relocated within the approved scope.
Kitchen remodeling coverage in Cherry Hill
7&7 Contractor LLC provides kitchen remodeling for homes and appropriate commercial spaces in Cherry Hill, NJ, covering cabinetry, countertops, backsplash and lighting while protecting adjacent areas during work. The company is licensed in New Jersey and carries insurance; free in-person estimates are available for qualifying projects. Residential and commercial and property protection.
An initial evaluation checks layout, measurements and visible conditions to set priorities. Design choices match cabinet and appliance compatibility and material needs. Access and staging affect installation planning. Scheduling balances material availability and project scope with practical access constraints. Evaluate before finalize and plan for access.
Areas we serve in Cherry Hill
- 08034: Barclay Farm
- 08003: Ashland
- Greentree
- Kingston Estates
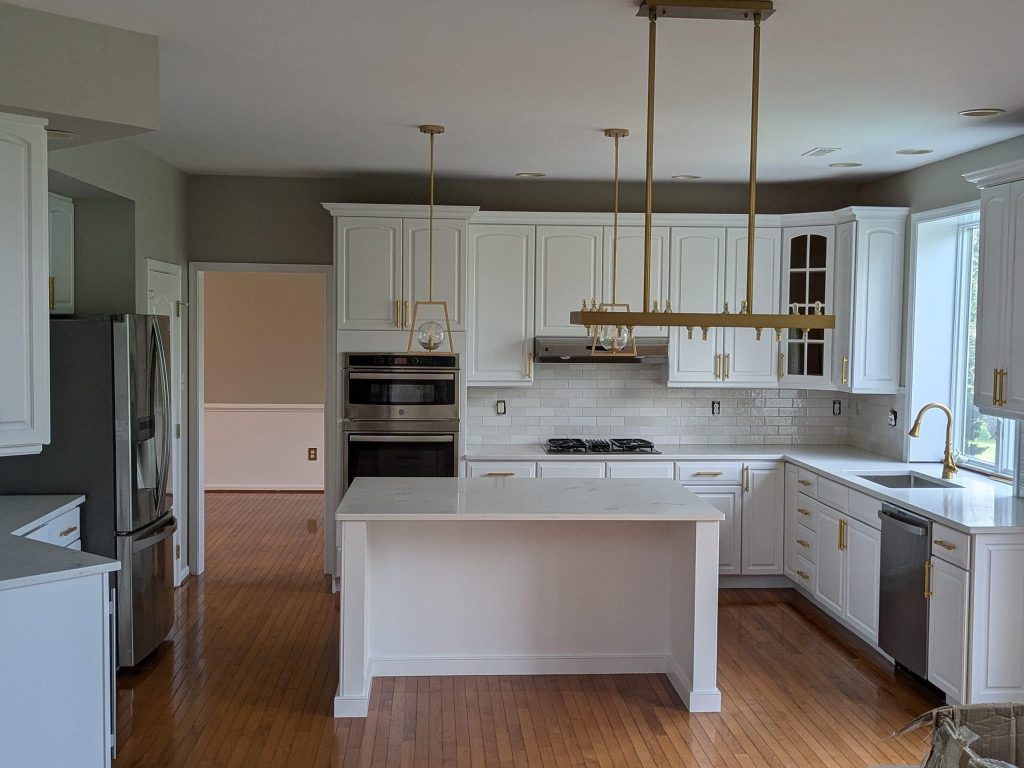
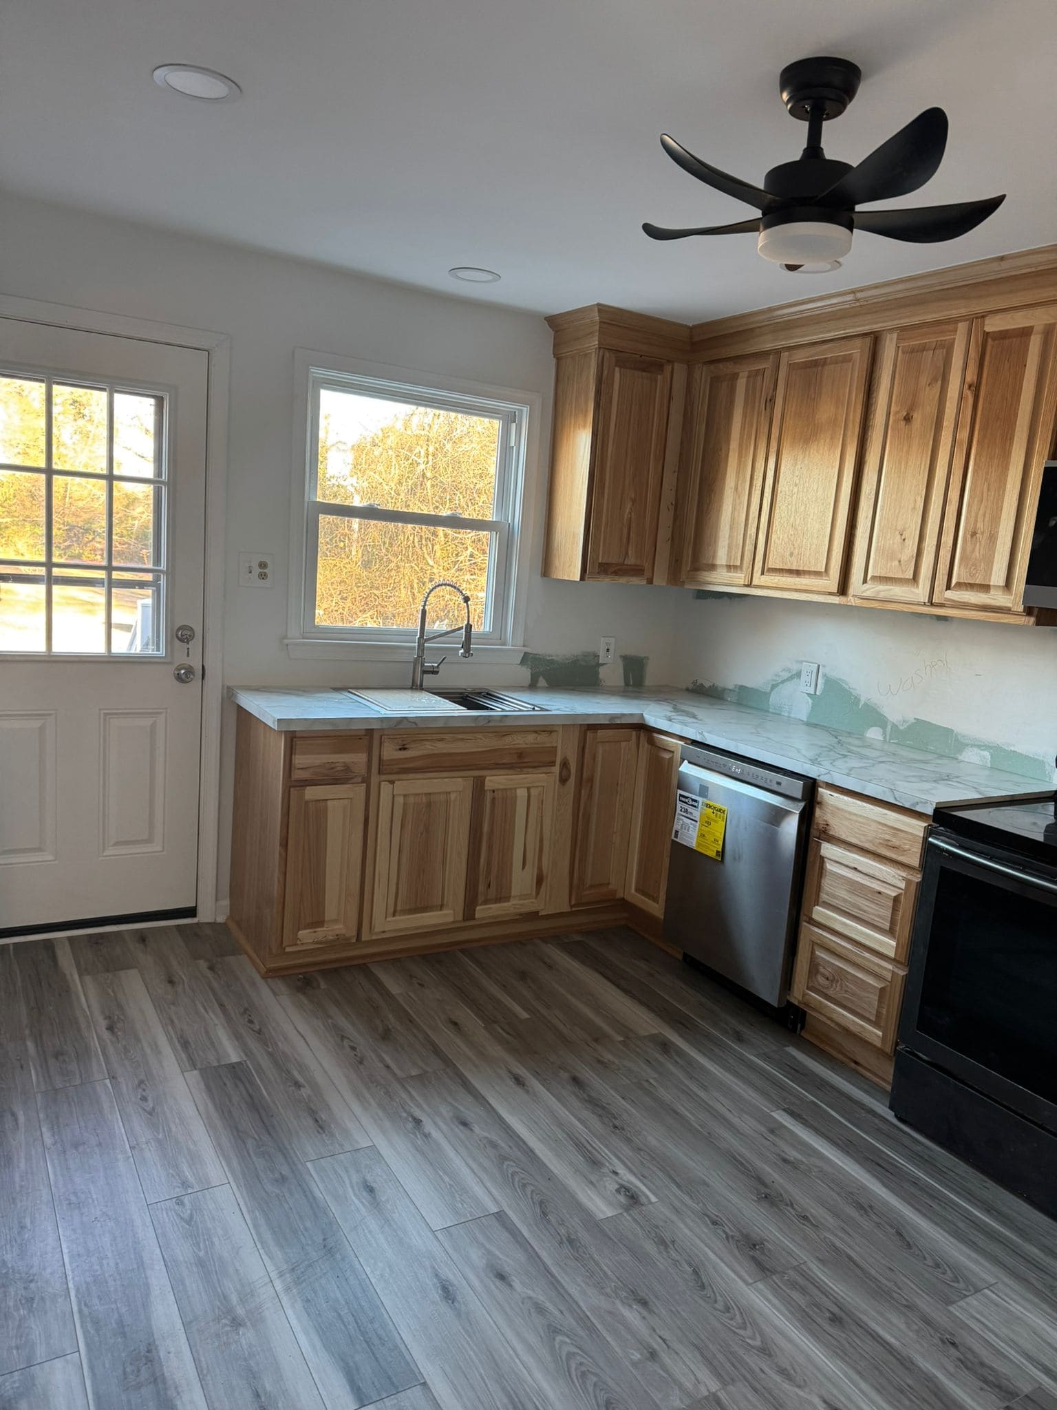
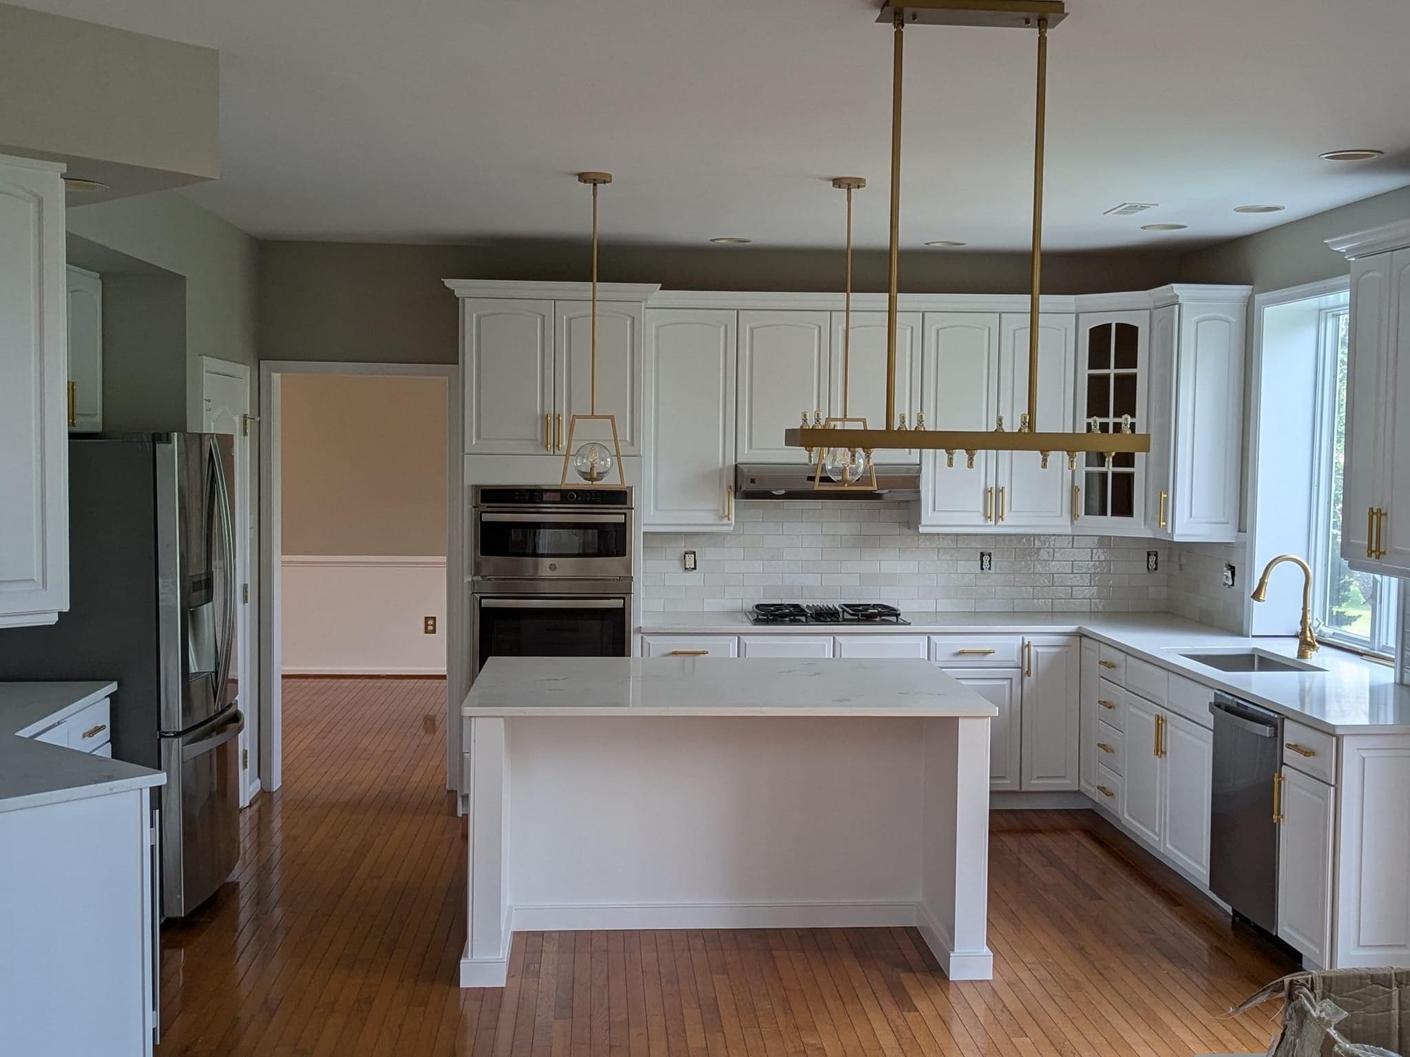
Kitchen project examples
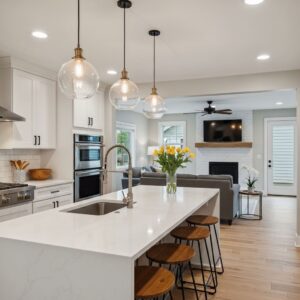

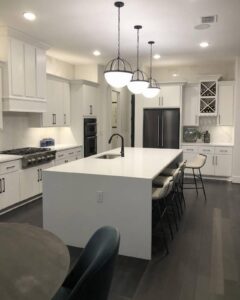
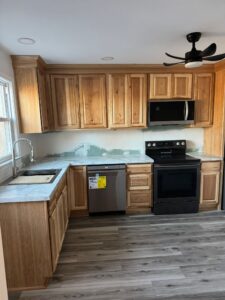
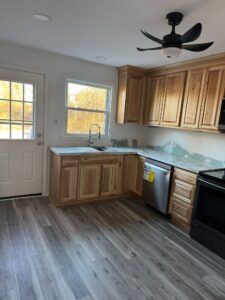
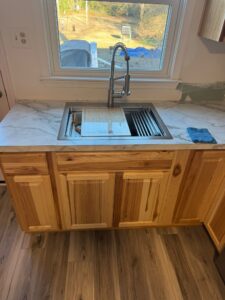
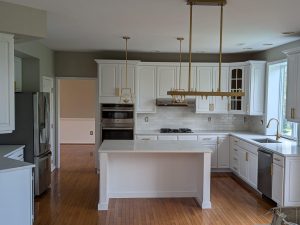
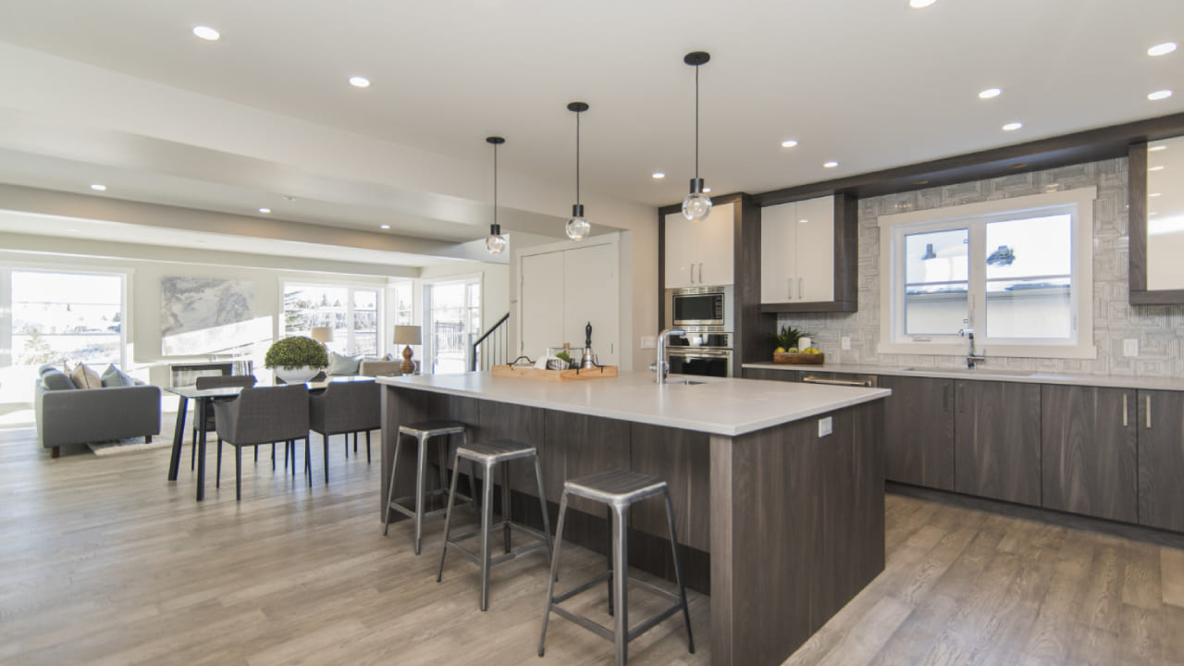
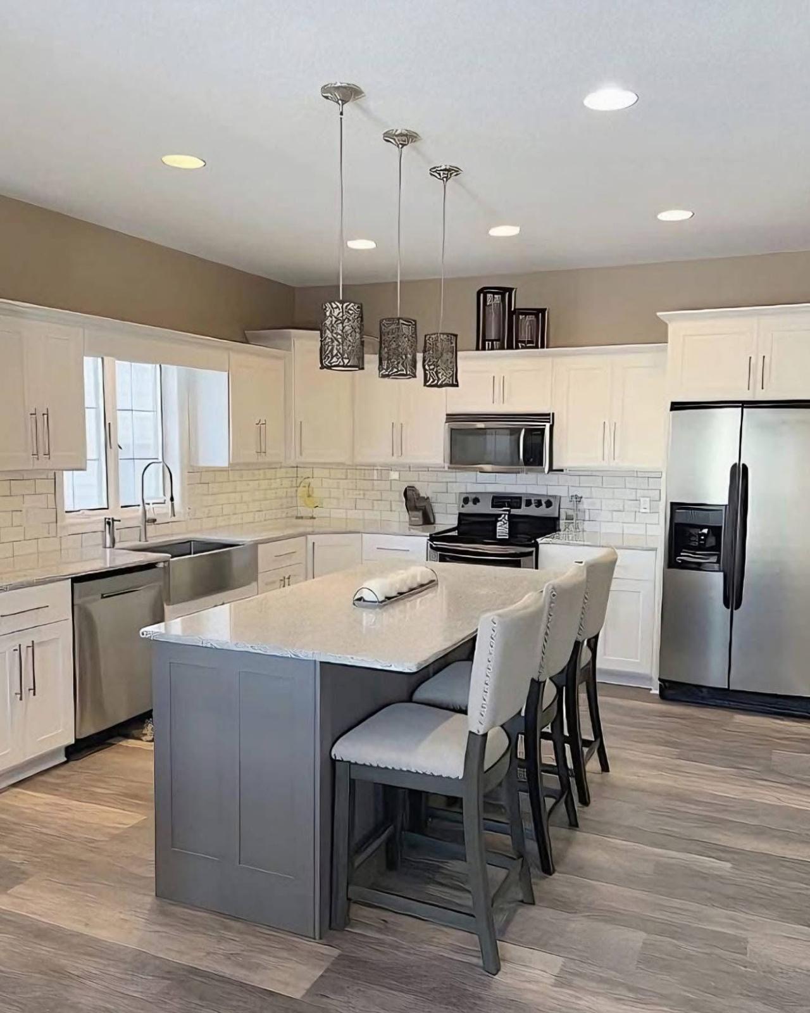
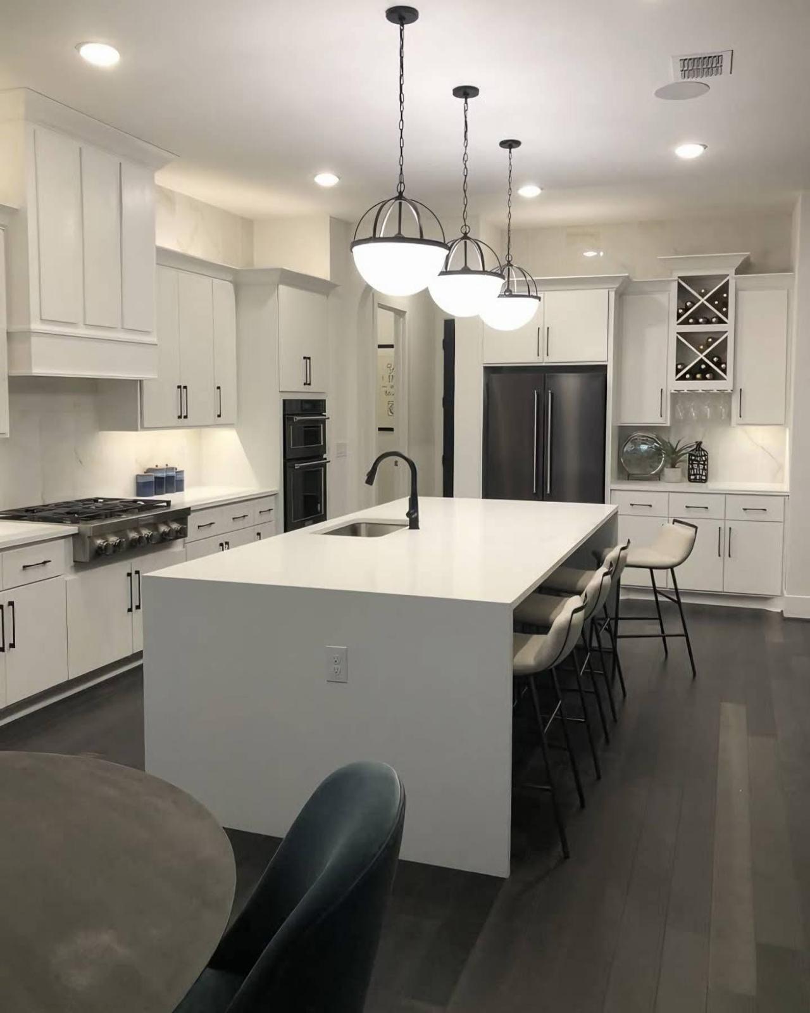
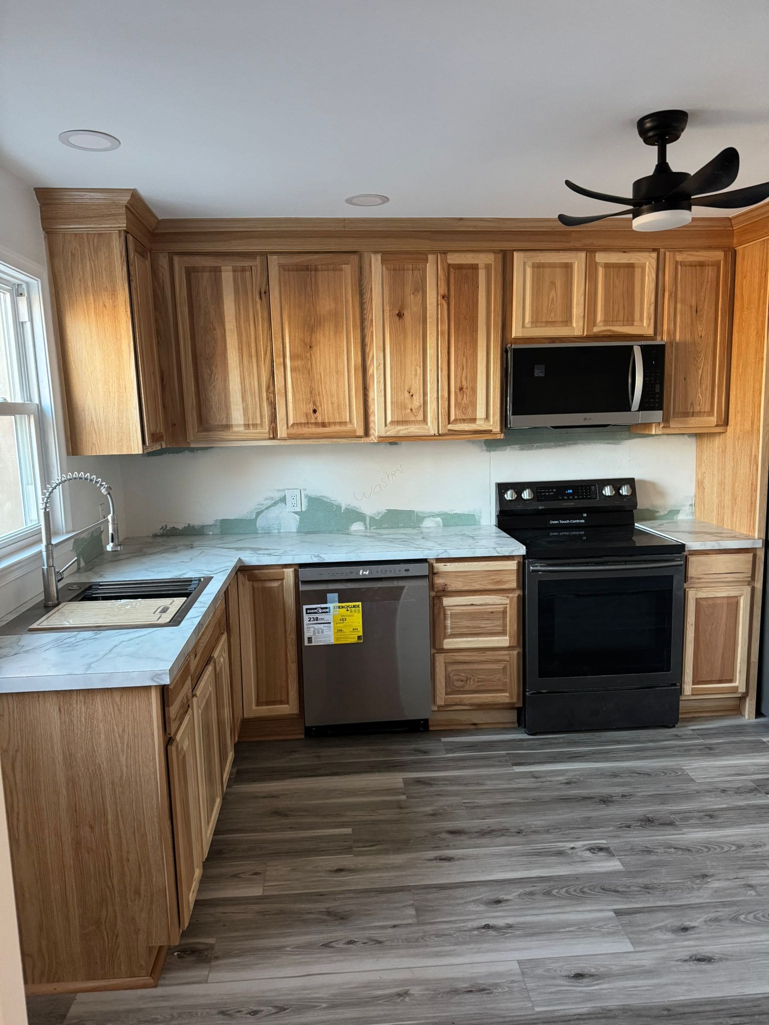
Browse examples showing cabinetry layouts, countertop materials, backsplashes, flooring choices, storage solutions, lighting and finished surfaces to see common remodeling directions and design options.




Practical reasons to choose us
Choose a contractor that emphasizes coordinated planning, careful property protection, practical material selection, orderly scheduling and clear communication for predictable remodeling outcomes.
Ready to Improve Your Home?
Call today or request your free estimate online.
Testimonials





We’ll be recommending them to everyone who needs any home renovations done.

We met with several contractors before choosing Nery, and it turned out to be the best decision we could have made. He communicated with us throughout the entire project, took pride in his work, and made sure everything was done the right way. The quality of the finished work exceeded our expectations.
If you’re looking for a contractor who is honest, reliable, and genuinely cares about the outcome of your project, we highly recommend Nery Cano and 7 & 7 Contractors. We will absolutely be using him again for our next home improvement project.



Highly recommend.





The work was great and they went above and beyond to address anything we asked (and even helped with some additional things without question). They showed up on time (if not early) and everything was done effectively and efficiently. They will absolutely be the first company we call for future projects.
Pictures to follow with all of the progress as what we have here is hard to view with the furniture in the way.
Frequently Asked Questions
Request Your Free Painting Estimate
Tell us about your painting project. Complete the form and our team will contact you to schedule a free in-person estimate.
Get a Free Quote Today!
Ready to refresh your home or business? Contact 7&7 Contractor LLC to discuss your painting project and schedule a free in-person estimate.
Based in Audubon and proudly serving Cherry Hill and surrounding South Jersey communities.
